Washington Park, Denver, CO

Earth-Toned Elegance

Description: Set within Denver’s Washington Park neighborhood, this custom kitchen and whole-home project designed by Studio Shelter expresses earth-toned elegance through a sophisticated interplay of painted custom cabinetry, warm wood accents, and clean, timeless architectural forms. A custom-designed range hood sits front and center to the kitchen and living spaces, complementing textural elements in the surrounding materials.

Layered details continue throughout the home, grounded by custom-built cabinetry in the primary bath vanities, secondary bathrooms, a basement bar, and wine storage.

Start your project

Cabinet Style
Frameless Construction, Full-Overlay Fronts
Shaker Fronts

Materials and Finish
Plain-Sawn White Oak Cabinetry
Benjamin Moore White Heron Painted Cabinetry

Features
Custom Range Hood Surround
Office Oak Wall Paneling
Floating Powder Vanity

In Collaboration With
Studio Shelter
Devex Properties
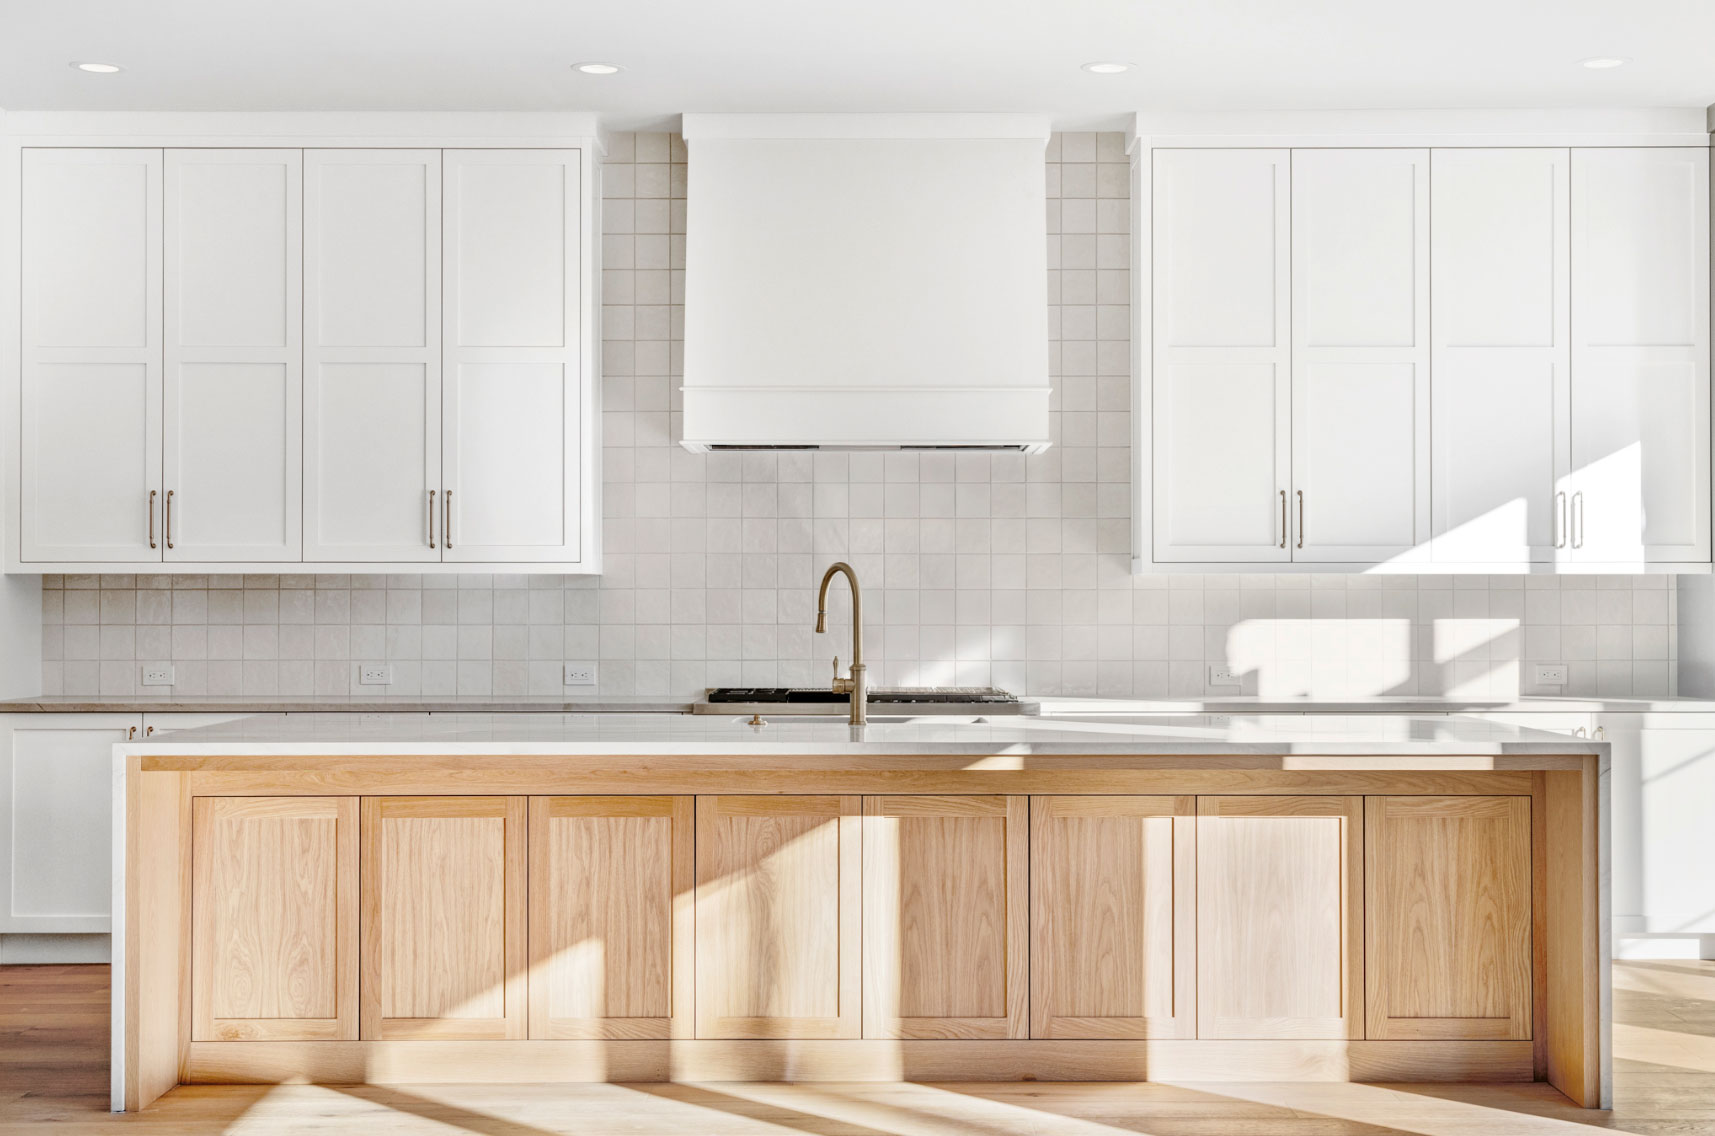
Two-toned custom-designed white kitchen range hood featuring elegant millwork and a seamless integrated design, centerpiece of a modern luxury kitchen in DenverModern frameless custom cabinetry featuring a full-overlay design, clean lines, and earth-toned finishes in a Washington Park home renovationWashington Park home renovation featuring frameless custom cabinetry and clean linesA luxury three-tone kitchen featuring white upper cabinets, earth-toned base cabinetry, and a natural wood island with integrated seating and custom millworkCustom bathroom vanity with wood overlay cabinetry, featuring a seamless natural wood grain, modern minimalist design, and earth-toned finishes in a luxury Denver homeCustom bathroom vanity and linen storage featuring a warm natural wood finish, full-overlay doors, and a minimalist design in a contemporary Denver bathroom renovationCustom bathroom vanity and linen storage featuring a warm natural wood finish distinctive cabinetry and designs
back to gallery